DuPont™ ArmorWall™ SP Plus Fire-Rated Structural Insulated Sheathing
5-in-1 Composite Panel for DuPont™ ArmorWall™ System
DuPont™ ArmorWall™ SP Plus Fire-Rated Structural Insulated Sheathing
5-in-1 Composite Panel for DuPont™ ArmorWall™ System
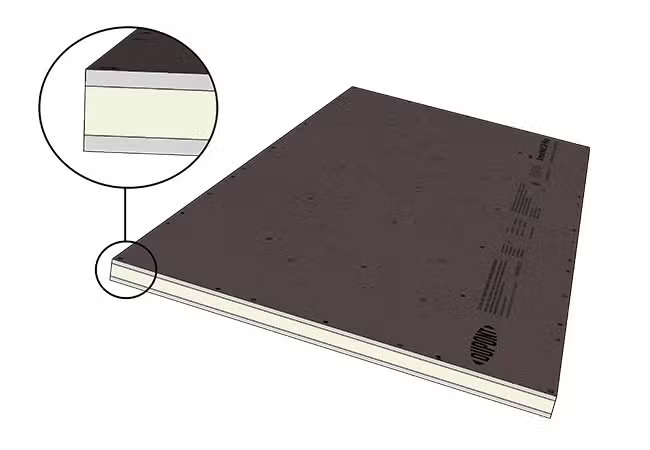
<br /><b>DuPont™ ArmorWall™ SP Plus Fire-Rated (FR) Structural Insulated Sheathing (SIS)</b> is an exterior wall sheathing product that has undergone rigorous ICC testing, with up to a two-hour fire rated assembly achievable. The unique feature of <b>ArmorWall™ SP Plus FR SIS</b> is that in addition to having a Magnesium Oxide (MgO) Sheathing material layer on the exterior face, it has an added layer of MgO sheathing on the interior face, which encapsulates the rigid foam insulation. This additional layer of sheathing, made from a naturally occurring fire-resistant mineral, gives <b>ArmorWall™ SP Plus FR SIS</b> added fire-resistance versus the Plus version. <br /><br />It also provides a factory-applied, air and water-resistive barrier on both the exterior and interior sheathing, which once sealed, makes the enclosure "dried-in," allowing for the commencement of interior construction, irrespective of the final exterior finish's status. <b>ArmorWall™ SP Plus FR SIS</b> is an all-in-one panel product that combines five traditional building enclosure elements: structural sheathing, fire-resistance, air barrier, water-resistive barrier, and a high-performance continuous insulation layer, making it a cost-saving and labor-reducing option compared to traditional, individual components.
Resources
Product Information Sheets Installation Guides Codes & Certifications Case Study Videos CAD Detail Set Technical Documents
Features & Benefits
Air and Water-Resistive Barrier
- Arrives complete to the jobsite with a factory-applied, high quality air and water-resistive barrier on the exterior sheathing.
- Coating offers industry-leading exterior adhesion performance and compatibility with tapes, sealants, and other materials.
Cladding Attachment Support
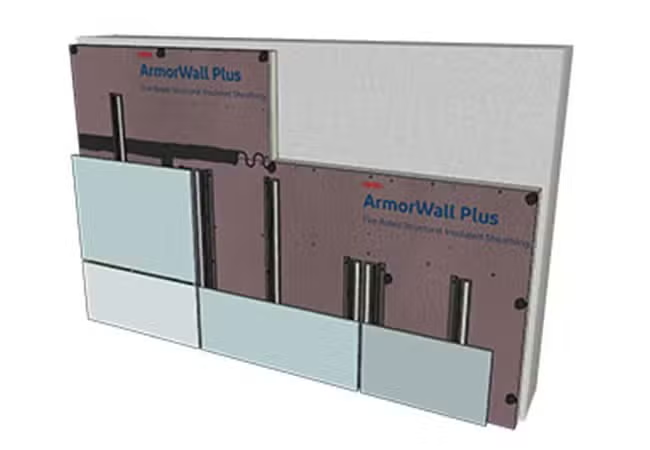
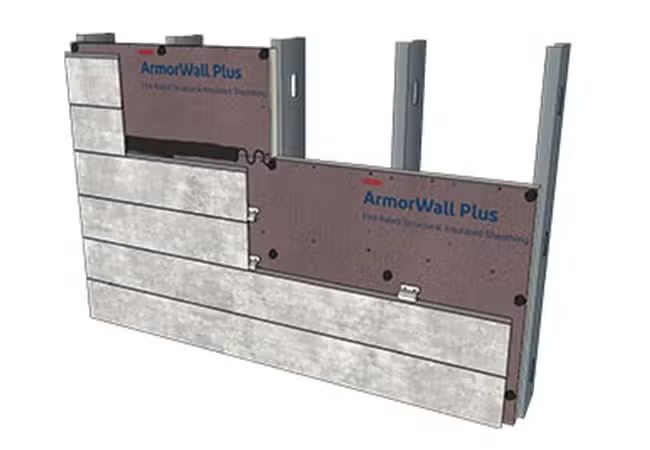
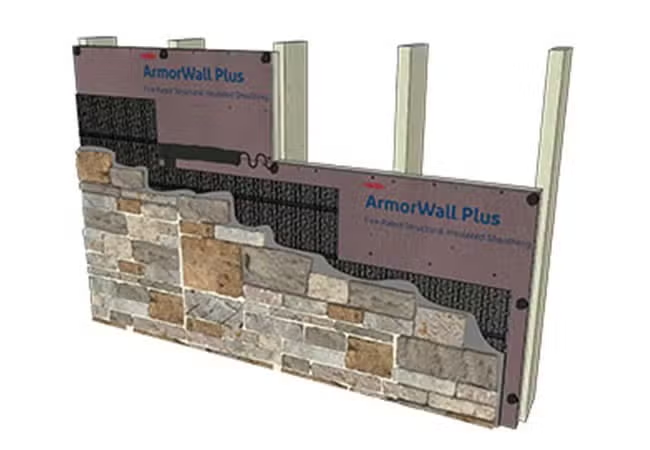
- Capable of handling many different claddings, attachments, and hangers, all of which attach directly into the component layers of the sheathing and no longer require attachment back to the stud frame or substrate assemblies.
Fusion Technology
- High-performance, poured polyurethane insulation layer fused to our sheathing, which provides an easy way to comply with continuous insulation requirements in building codes.
- Utilizes a 1/2" layer of Magnesium Oxide (MgO) sheathing on the exterior and interior face, providing top of the line fire-resistance, durability, and strength.
Install in Harsh Weather
- Can be installed and cured in harsh weather conditions, with overall proven functionality of the panel in all outdoor environments.
- Can be exposed to weather for up to 270 days.
Specifications
Standard Sizes
Testing
<b>DuPont™ ArmorWall™ SP Plus Fire-Rated Structural Insulated Sheathing,</b> when used as an approved DuPont commercial wall system, meets various ASTM Testing Standards. Applicable standards include:
1ArmorWall™ SP Plus FR SIS passes NFPA 285 attached directly to the stud framing allowing most cladding installed to its exterior as inclusive to the NFPA 285 approved assembly.
2Total test duration two continuous hours.
3ArmorWall™ SP Plus FR SIS is self-sealing around cladding attachment fasteners.
4Fastener data reflects attachment to the panel not attachment to structure.
Shear Properties
Deflection Properties
1Impact and Non-impact Resistance Building Envelope Components Using Uniform Static Air Pressure per Florida Building Code 6 Edition (2017) Section 1604.
2Criteria for Testing Products Subject to Cyclic Wind Pressure Loading per Florida Building Code 6 Edition (2017) Section 1604.
Code Compliance
<b>DuPont™ ArmorWall™ SP Plus Fire-Rated Structural Insulated Sheathing</b> complies with the following codes:
FAQ
How long can DuPont™ ArmorWall™ Systems be exposed to UV?
DuPont™ ArmorWall™ Plus and ArmorWall™ SP Plus Fire-Rated (FR) Structural Insulated Sheathing (SIS) can be exposed for up to 180 days to UV. After 270 days, the exposed panels need to be protected from further exposure. A DuPont Technical representative may, upon request, conduct a jobsite observation of the exposed product to consider an extension for panel UV exposure.
Is there a weight restriction for cladding that can be attached to ArmorWall™?
The ArmorWall™ System provides a complete structural attachment surface, allowing cladding to be attached anywhere along the face of the panels without fastening back to framing. There are not restrictions based on cladding weight and ESL 1543 provides cladding fastener structural performance for design by a qualified professional and prescriptive cladding attachment opportunities based on cladding weight. The report listing can be found here
What is the average weight of a DuPont™ ArmorWall™ SP Plus Fire-Rated Structural Insulated Sheathing (SIS) panel?
The weight for different thicknesses in of a standard ArmorWall™ SP Plus FR SIS panel is as follows:
2 ¾" Panel (R11): 185 lbs.
3 ¾" Panel (R17): 199 lbs.
4 ¼" Panel (R21): 203 lbs.
For more information on Panel Properties, please refer to the ArmorWall™ Product Information Sheets
What is the allowed limit for gaps in open joint rainscreen systems for DuPont™ ArmorWall™ Plus Fire-Rated (FR) Structural Insulated Sheathing (SIS) UV exposure?
The allowed limit for gaps in open joint rainscreen systems is up to 3/8" in width.
How do I cut ArmorWall™ Panels?
Tools commonly found on construction projects, such as circular saws and reciprocating saws can be used. Refer to the ArmorWall™ Installation Manual for cutting and installation instructions for the ArmorWall™ System. When cutting ArmorWall™ panels, DuPont recommends a dust mask, protective gloves, and eye protection. Additional respiratory protection is needed in areas with limited ventilation.
Can I get DuPont™ ArmorWall™ Fire-Rated (FR) Structural Insulated Sheathing (SIS) panels in custom sizes?
All ArmorWall™ FR SIS panels are 4′ x 8′.For more information, please refer to the ArmorWall™ Product Information Sheets.
What makes the DuPont™ ArmorWall™ Fire-Rated (FR) Structural Insulated Sheathing (SIS) panel so much stronger than other similar panels?
The strength of an ArmorWall™ FR SIS panel is due to our patented Fusion Technology and rigid component facing. These innovations provide our panels with higher structural strength compared to similar products in the marketplace, most of which are manufactured by laminating (similar to gluing) the structural and insulation layers together. Delamination may occurs when certain types of panels are exposed to moisture, heat or load.
Where can I get material safety data sheets (SDS) for ArmorWall™ Plus Fire-Rated Structural Insulated Sheathing, ArmorWall™ SP Plus Fire-Rated Structural Insulated Sheathing, or DuPont™ ArmorBoard™ Plus Fire-Rated Structural Sheathing? These products are globally defined as articles, which do not require Safety Data Sheets according to chemical laws in the following:
• United States
• Canada
• European Union (EU) and other Europe/Middle East/African (EMEA) countries
• Asia Pacific countries (including Australia, China, Japan, South Korea, Thailand, etc.)
The products listed do not release or otherwise result in exposure to a hazardous chemical under the intended conditions of use and meet all other listed requirements of an article. Therefore, these products meet the global definitions of articles which do not require SDS creation or distribution.
Are DuPont™ ArmorWall™ Systems compliant with NFPA 285 standards?
Yes, the ArmorWall™ System complies with NFPA 285 standards testing with multiple claddings and assemblies. Please refer to ICC ESL-1442 for additional information. The report listing can be found here
What is the minimum fastener penetration into studs when attaching a DuPont™ ArmorWall™ Fire-Rated (FR) Structural Insulated Sheathing (SIS) panel to frame?
For steel studs, each screw must penetrate the frame with at minimum three threads showing beyond the metal surface. For wood studs and concrete, each screw must penetrate the substrate by 1" minimum of full fastener threads excluding drill tip and thread taper.
Is there an Engineering Judgement (EJ) for NFPA 285 available for DuPont™ ArmorWall™ Plus Fire-Rated (FR) Structural Insulated Sheathing (SIS)?
Yes. Please refer to ICC ESL-1442 for additional information. The report listing can be found here
Does DuPont™ ArmorWall™ Plus Fire-Rated (FR) Structural Insulated Sheathing (SIS) have fire-rated wall assemblies?
Yes. Please refer to ICC ESL-1302 for fire-rated ArmorWall™ Plus FR SIS assemblies. The report listing can be found here
How can DuPont™ ArmorWall™ Fire-Rated Structural Insulated Sheathing products help me meet my sustainability goals?
DuPont™ ArmorWall™ Fire-Rated Structural Insulated Sheathing products are:
• HFC Free
• Zero Ozone Depletion Potential
• Where sold by DuPont, compliant with state HFC regulations
• Certified by GreenCircle and eligible for LEED credits
In addition, the Global Warming Potential (GWP) of the blowing agent used in the polyurethane foam in ArmorWall™ is <10. Additional information can be found at DuPont™ ArmorWall™ Systems product webpage.